Floors That Don't Sag or Bounce
Crawlspace Structural Support in Hertford for homes with uneven or weakened floor systems
Floor joists weaken when prolonged moisture exposure causes wood decay or when spans exceed design capacity for applied loads, creating bounce in flooring above or visible sag across room centers. Beams supporting multiple joist runs deteriorate when pier spacing proves inadequate or foundation settling shifts load distribution, producing cracks in drywall and doors that no longer close squarely in their frames. J&W Crawlspace LLC reinforces floor systems in Hertford using adjustable support posts, beam replacement, and joist repairs that restore level surfaces and eliminate structural movement.
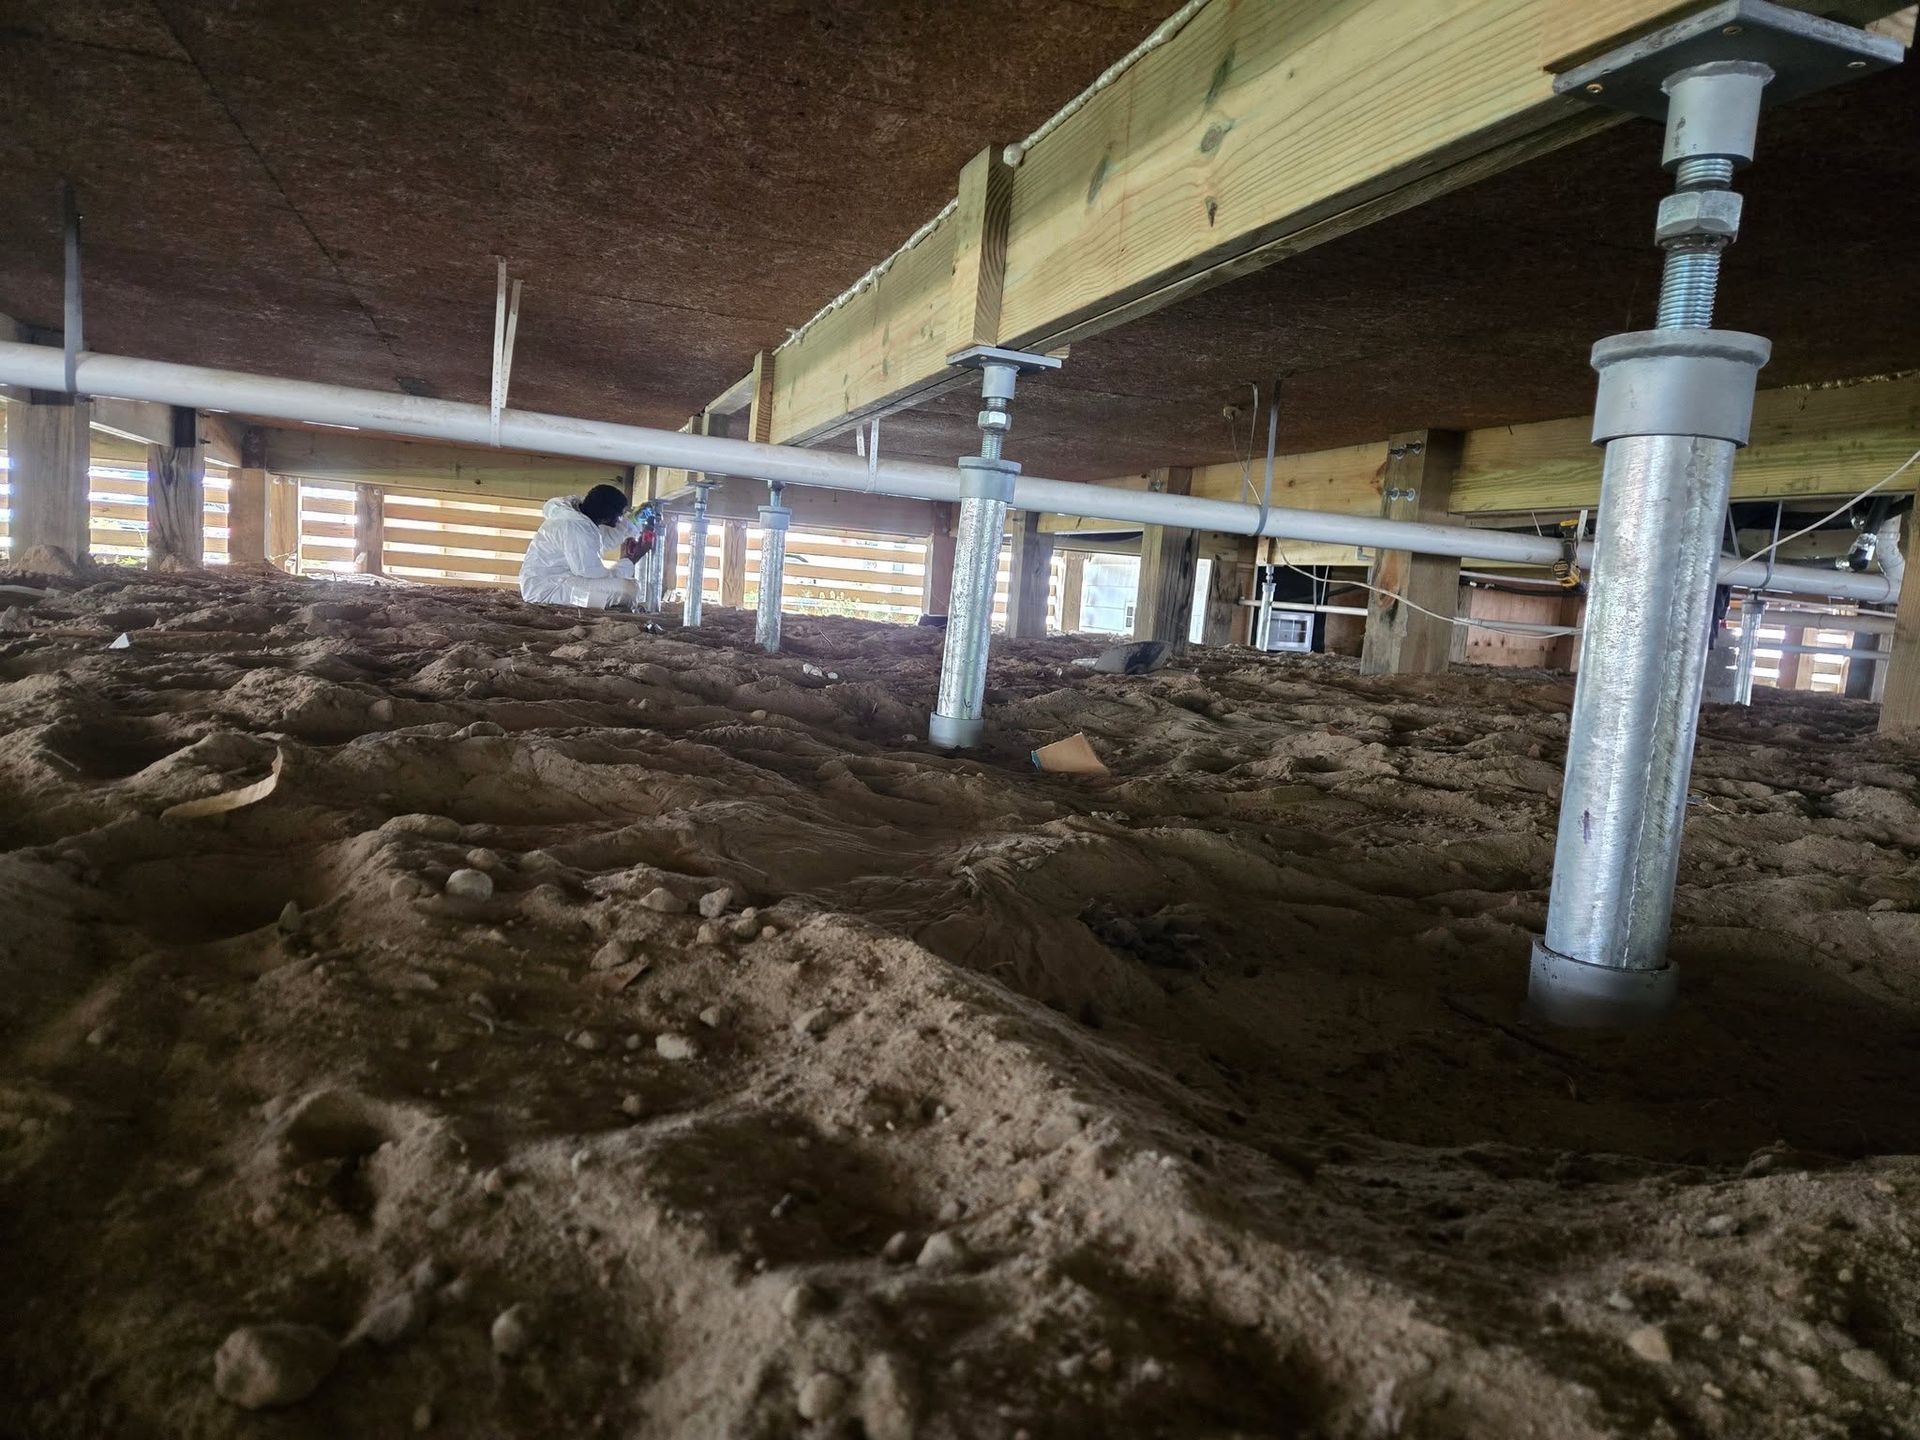
The work involves installing steel or composite posts beneath failing beams, sistering new lumber alongside damaged joists to restore load capacity, and replacing rotted sill plates or main support beams that have lost structural integrity. Adjustable posts allow precise leveling and future modification if minor settling occurs, while permanent supports stabilize long-term once floor elevations return to specification.
Request a detailed estimate based on your current floor condition and the extent of structural repairs required beneath affected areas.
What Changes After Floor Support Is Restored
Structural assessment begins by measuring floor deflection with laser levels to identify low spots and quantify how far surfaces have dropped from original elevation, then inspecting beams and joists for rot, insect damage, or splitting that compromises strength. Support post installation requires stable footing, either existing piers or new concrete pads poured to bear weight without settling, and posts must transfer load through adjustable brackets that won't punch through weakened beams during leveling.
After reinforcement, floors stop bouncing when you walk across rooms and furniture sits level without shims needed under legs. Cracks in ceiling drywall and interior walls no longer expand, door frames return to plumb so latches engage properly, and tile or hardwood flooring above the repaired area stops developing new separation gaps. The changes happen immediately once posts bear weight, though cosmetic repairs to finishes damaged by prior movement remain your responsibility.
Long-lasting repairs depend on controlling the moisture that caused wood deterioration in the first place, since new lumber will fail just as quickly if crawlspace humidity and water intrusion continue unchecked. Properties needing structural work almost always benefit from concurrent moisture control or drainage upgrades that protect the investment in new beams and joists from repeating the same decay cycle.
What Property Owners Usually Ask
Structural concerns raise questions about repair methods and how to prevent future problems.
What causes floor joists to fail?
Wood decay from moisture exposure, termite or beetle damage that hollows structural members, overloading from added floor finishes or improperly removed walls, and original construction that undersized joists for actual span distances all contribute to sagging floors that require reinforcement.
How do adjustable posts work?
Steel posts with threaded collars allow contractors to raise sagging beams incrementally by turning adjustment bolts, lifting floors back to level without cracking finishes above, then locking the post at final height once desired elevation is achieved.
When should beams be replaced instead of supported?
You need full replacement when wood shows extensive rot that compromises more than half the beam's cross-section, when splitting runs along grain for multiple feet, or when insect damage has hollowed the interior to where additional support posts can't restore adequate strength.
What makes repairs last long-term in coastal climates?
Treated lumber rated for ground contact resists decay in humid crawlspaces, proper joist spacing prevents overloading individual members, and controlling moisture through vapor barriers and ventilation keeps wood dry enough to avoid rot even during North Carolina's humid summers.
Why do some homes need multiple support posts?
Beam spans longer than eight feet typically require intermediate support to prevent deflection under load, and crawlspaces where original piers have settled or were spaced too far apart need additional posts to distribute floor weight according to structural design standards.
J&W Crawlspace LLC evaluates your floor system to determine whether existing members can be reinforced or require replacement, then installs support systems engineered for your home's specific load requirements. Schedule a structural assessment to identify failing components and review repair options that address both immediate stability and moisture-related causes.