Correct Uneven Floors Before Damage Spreads
Floor Leveling & Sagging Floor Repair in Hertford for homes with visible floor slope and bouncing underfoot
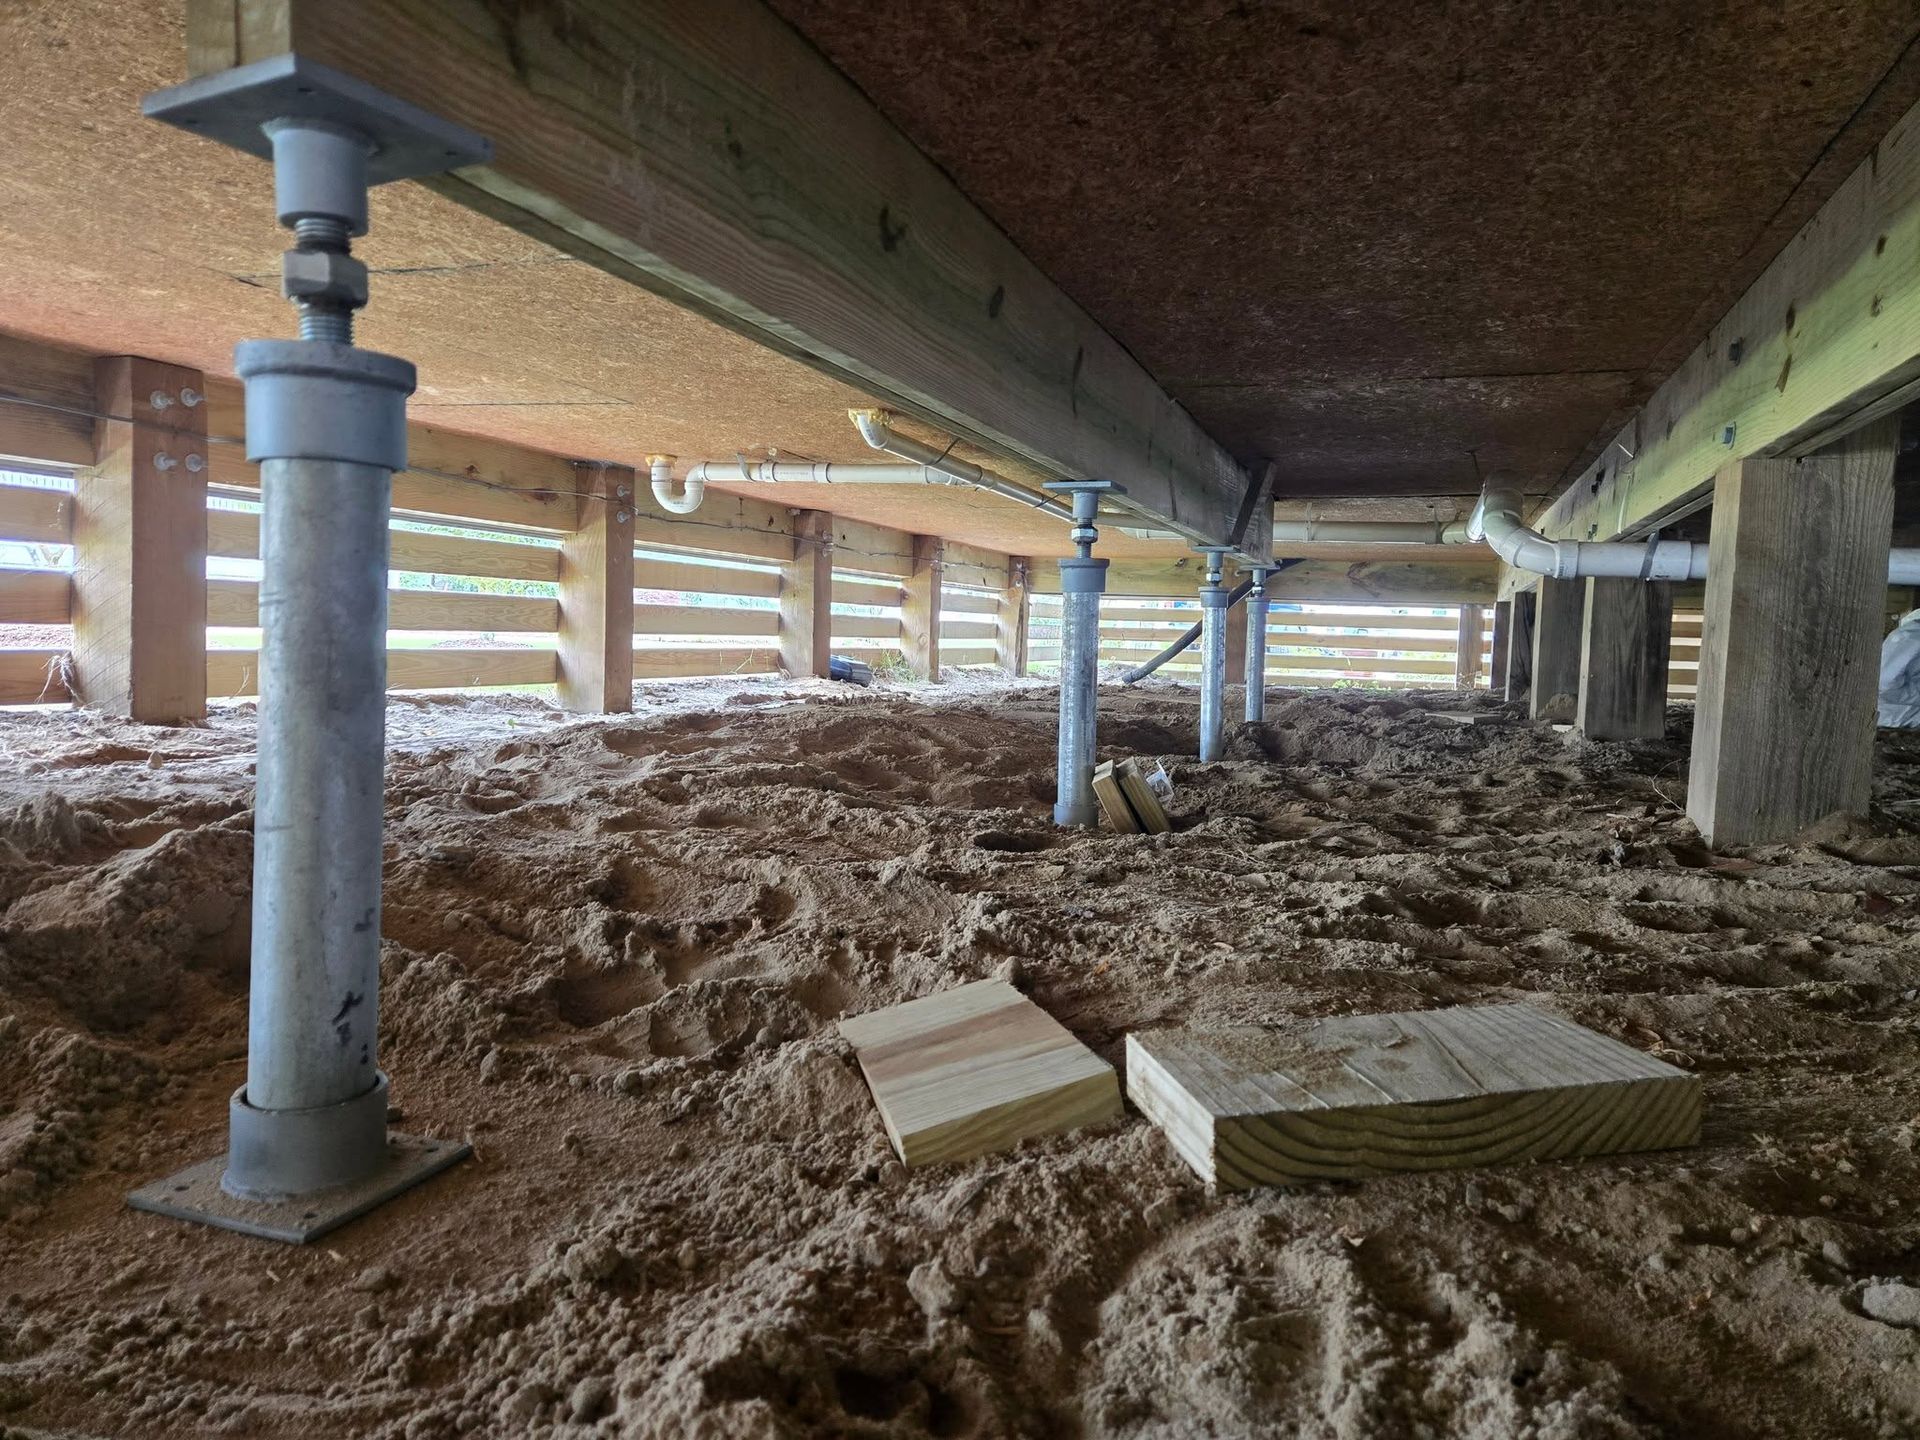
Floors sag when the support structure underneath loses strength—joists weaken from moisture damage, support posts settle into soft soil, or beams deflect under load when spans exceed their capacity. You'll notice the problem where furniture tilts, marbles roll across rooms, or your footing feels uneven when walking. J&W Crawlspace LLC installs adjustable steel jacks beneath affected areas, raises floors back to level incrementally to avoid cracking finishes, and reinforces support beams with additional framing where original members show permanent deflection.
The leveling process uses hydraulic or screw-type jacks positioned on concrete footings or engineered base plates that distribute weight without sinking. Adjustments happen gradually over days or weeks for severe sag, since rapid lifting can crack tile, plaster, and drywall as the structure shifts back into position.
Request a floor evaluation to measure how much your floors have dropped and what support additions will restore structural stability.
Why Proper Support Systems Work Long-Term
Crawlspace jacks anchor to stable footings—either existing foundation walls or new concrete pads poured below frost depth—so they don't settle over time like wooden posts sitting on bare soil. The adjustable design lets you fine-tune floor elevation even after initial installation if minor settling occurs, which prevents the need for complete replacement when small adjustments become necessary.
After leveling completes, doors close properly again without binding in frames, gaps between baseboards and flooring close up, and the springy or bouncy feeling underfoot disappears as joists regain full support. Floors stay level permanently when jacks are positioned correctly and footings remain stable, since the steel components don't rot or compress like wood posts that previously supported the structure.
Correcting floor level doesn't address what caused the original sag—moisture problems, inadequate original construction, or soil settlement may still exist. Most leveling projects include identifying and correcting those underlying issues so new support systems perform as intended without compensating for ongoing foundation movement or continued wood deterioration.
What Property Owners Usually Ask
Floor issues affect daily living and raise concerns about structural safety, so understanding the repair approach and expected results helps you plan appropriately.
What causes floors to sag in the first place?
Inadequate support spacing when the home was built, moisture damage weakening joists and beams, or soil settlement lowering support posts all create floor deflection over time as the structure gradually loses its ability to resist gravity loads.
How much can severely sagging floors be lifted?
Most floors can return to within a half-inch of original level, though floors that have sagged more than three inches may require partial lifting to avoid cracking interior finishes—some permanent deflection remains in extreme cases.
When do you need new support beams versus just adding jacks?
Beams with visible cracks, severe rot, or permanent sag exceeding two inches typically need replacement, while structurally sound beams that have deflected due to inadequate support spacing just need additional jacks at closer intervals.
How many jacks does an average floor repair require?
Spacing depends on joist span and load, but most projects use jacks every 8-10 feet along support beams, with additional jacks under point loads like kitchen islands or water heaters that concentrate weight in specific areas.
What should you watch for after floor leveling is complete?
Minor cracks appearing in drywall or tile grout are common as the structure adjusts—these usually stabilize within weeks and can be patched once movement stops completely.
J&W Crawlspace LLC measures floor deflection and inspects your support structure to determine which areas need reinforcement and how much lifting your floors can tolerate without damaging finishes. Arrange an inspection to receive specific jack placement plans and leveling recommendations.